
Structural insulated panels (SIPs) are a building envelope system made of a rigid foam insulation core sandwiched between two structural facings, typically oriented strand board (OSB). SIPs are manufactured as complete wall, roof, and floor panels in a factory setting, then assembled on site. Because the insulation, structure, and air barrier are built into a single panel, SIPs reduce the number of separate layers, cavities, and field-assembled joints that a building envelope contains — and each of those is relevant when it comes to fire.
West-Eco SIPS is the authorized distributor of Premier SIPS panels in BC, Alberta, and the Northwest Territories. Technical performance data referenced in this article reflects testing conducted by Premier Building Systems, the manufacturer.
What the 2026 Wildfire Season Tells Us About How We Need to Build
As of mid-July 2026, Canada has recorded over 3,100 wildfires this season, with 1.4 million hectares burned — already above the 25-year average and accelerating. The season started slowly, then surged in the span of ten days as temperatures rose and conditions dried out across the country. Government of Canada forecasts point to above-average temperatures continuing through August, with elevated fire danger expected across BC, Alberta, and the Northwest Territories.
BC and Alberta have been at the center of Canada’s wildfire story for several years running. In 2024, the Jasper wildfire destroyed 358 structures, forced the evacuation of 25,000 residents, and generated more than $1.3 billion in insured losses — the second-costliest fire event in Canadian history. In 2025, BC alone saw 886,000 hectares burned. In 2026, by late July 2026, that figure had surged to nearly 4 million hectares burned nationally as new fires ignited across the country. As of late July, BC is the active national hotspot: the Pear Lake fire near Clinton has merged with the Fiftynine Creek fire to burn over 66,000 hectares, forcing evacuation orders for 70 Mile House and surrounding communities. The Brunswick Creek and Ainslie Creek complex in the Fraser Canyon has reached 19,400 hectares combined, disrupting travel on Highway 1 and placing communities under evacuation orders and alerts. Prime Minister Mark Carney has described the 2026 season as one of Canada’s most severe on record. The pattern is consistent: wildfire seasons in Western Canada are becoming longer, faster-moving, and more damaging to built environments.
This raises a question that every builder, architect, and homeowner in BC and Alberta should be sitting with: if wildfire risk is a permanent feature of the Western Canadian landscape, are we building in a way that reflects that reality?
The short answer: No building system survives every fire, but building envelope design directly influences how a structure responds to the two mechanisms responsible for most structure losses in wildfire events: ember cast and radiant exposure. SIP construction reduces both risks — through sealed joints and airtight envelopes that block ember entry, solid foam cores with no open cavities, and no vented attic openings that embers can penetrate. A SIP building in a wildfire scenario has fewer failure modes than a conventionally framed building. That is the case for building differently in Western Canada’s fire-prone regions.
Why Wildfire Risk Is a Building Envelope Problem
The majority of homes lost in wildfire events are not destroyed by direct flame contact. Research from the National Research Council of Canada’s National Guide for Wildland-Urban Interface Fires identifies ember cast and radiant heat as the primary causes of structure ignition.
Embers land on or enter buildings through:
- Vented attic openings
- Soffit and eave vents
- Wall and roof joints and gaps
- Window and door openings under heat stress
Once embers enter a building, they find cavities — attic insulation, stud bays, roof framing spaces — with enough oxygen and combustible material to ignite. The building then burns from the inside out, often before the fire front has even reached the property.
Radiant heat from nearby burning vegetation or structures raises exterior surface temperatures until ignition threshold is reached. The speed at which this happens depends on the combustibility of exterior materials and how much the building envelope limits heat transfer inward.
Both mechanisms — ember entry and radiant heat penetration — are influenced by how the building envelope is designed and detailed. This is where SIP construction offers measurable advantages over conventional framing, not as a guarantee of survival, but as a reduction in the number of ways a structure can be lost.
How SIP Construction Addresses Wildfire Risk Factors
For more on how SIP envelopes perform in BC and Alberta’s climate conditions, see West-Eco’s article on moisture management.
No Vented Attic Openings
Conventional construction requires attic ventilation, which creates openings that embers can enter. SIP roof assemblies are fully enclosed — there are no attic vents, no soffit openings, and no cavities for embers to collect in. This eliminates one of the primary entry points for wildfire ignition in residential construction.
Sealed Joints and Airtight Envelope
SIP panels are assembled with sealant at every joint and SIP tape at every seam. This airtight construction limits the gaps through which embers, smoke, and heat can infiltrate. In a wildfire event, an airtight building also maintains interior air quality longer than a leaky conventional assembly, giving occupants more time before smoke infiltration becomes dangerous.
Solid Foam Core — No Combustible Cavities
Conventional stud-framed walls have hollow cavities between framing members. Those cavities contain air, which feeds combustion, and the framing itself is combustible. SIP panels have a solid foam insulation core. There are no hollow cavities, and the foam core contains polymeric flame retardant with self-extinguishing properties. Without oxygen and space to travel, fire spread through the wall assembly is significantly limited.
OSB Chars
The outer layer of SIP panels is structural grade OSB. When exposed to fire, OSB chars. The char layer slows heat penetration into the assembly and acts as an insulating barrier between the exterior fire environment and the interior of the panel. This is the same principle used in heavy timber construction, where large cross-sections char on the outside while maintaining structural integrity inside.
Slower Heat Transfer Through Continuous Insulation
The continuous insulation core in a SIP panel reduces thermal bridging across the assembly. In a wildfire radiant heat scenario, this slows the transfer of exterior heat to interior surfaces, extending the time before interior temperatures reach dangerous levels.
Fire Testing and Canadian Standards
SIP assemblies have been tested against fire exposure standards recognized in Canadian construction.
The primary Canadian standard for fire endurance is CAN/ULC S101 — the standard fire test method referenced in the National Building Code of Canada (NBC) and BC Building Code (BCBC) for fire resistance ratings. CAN/ULC S101 uses the same time-temperature curve and acceptance criteria as the American ASTM E119 standard, and fire resistance ratings developed under ASTM E119 are generally accepted by Canadian authorities having jurisdiction.
SIP assemblies have demonstrated performance in the following tests:
- NFPA 285 Multi-Story Fire Test
- NFPA 251 Fire Resistance Test (20 minutes and 1 hour)
- NFPA 255 Flame and Smoke Developed Test
- UL 1256 Roof Assembly Flame and Smoke Developed Test
- ASTM E119 / CAN/ULC S101 fire endurance testing, resulting in 1-hour fire-rated wall assemblies for panel thicknesses from 4.5 inches to 12.25 inches and heights up to 24 feet
These ratings apply when SIP assemblies are paired with appropriate gypsum or fire-rated cladding systems. The SIP panel is part of an assembly, not a standalone fire barrier.
For surface burning characteristics — flame spread and smoke developed indices — the applicable Canadian standard is CAN/ULC S102, referenced in the BCBC for interior finishes.
Key Testing Sources and Technical References:
- Premier SIPS Technical Bulletin F1 — Fire-Resistance-Rated Assemblies (20-minute and 1-hour wall assembly test results per ASTM E119)
- Premier SIPS Testing Summary — Technical Bulletin T1 (full overview of all Premier SIPS test results including fire, structural, and thermal)
- SIPA — Fire Testing the SIP Building Envelope (Structural Insulated Panel Association overview of fire test results including the 2024 ESR 1-hour fire-rated assembly, WUI performance, and real-world fire events)
- SIPA — Building Codes and Standards for SIPs (includes ICC ESR-4689, the shared SIPA member fire-rated assembly report tested to both ASTM E119 and CAN/ULC S101. This is the most directly applicable fire-rated assembly reference for Canadian projects, as CAN/ULC S101 is the standard recognized by BC, Alberta, and NWT authorities having jurisdiction.)
- UL Product iQ — Certified Assembly Search (publicly searchable UL dir
What FireSmart BC and the National Guide Say About Building Design
FireSmart BC is the provincial program for wildfire resilience in BC, providing home assessments, construction guidance, and community recognition programs for properties that reduce their wildfire risk.
The National Guide for Wildland-Urban Interface Fires, published by the National Research Council of Canada, provides the national technical framework for WUI construction. It identifies ember cast resistance, sealed building envelopes, and elimination of attic venting as primary strategies for reducing structure ignition risk.
SIP construction aligns directly with the construction principles both programs prioritize:
- Sealed envelope with no unprotected openings
- No vented attic spaces
- Continuous insulation reducing heat transfer
- Minimal combustible voids within the assembly
For projects in BC’s designated wildfire Development Permit Areas (DPAs) or in Alberta communities with wildfire hazard designations, confirm specific assembly and cladding requirements with your local authority having jurisdiction (AHJ). Requirements vary by municipality and fire hazard classification.
Fire-Rated Assembly Design for BC and Alberta Builders
A fire-resistant SIP building is an assembly decision, not a single product selection. The SIP envelope provides the structural, thermal, and air barrier core. Exterior cladding selection completes the fire-resistant assembly. SIP assemblies paired with the following exterior cladding types can deliver fire-resistant performance:
- Fiber cement siding
- Stone or stucco
- Metal cladding
Combined with fire-rated windows and doors, Class A roofing materials, and no exposed soffit venting, this assembly approach addresses the primary ignition pathways that research identifies as leading causes of structure loss in wildfire events.
For multi-family and commercial projects with specific fire rating requirements, SIPs can also be specified with topical fire-resistant treatments to achieve additional rating levels. Contact West-Eco to discuss assembly options applicable to your project type and local code requirements.
Real-World Performance: What the Data Shows
SIPs are not fireproof, and nothing is, but they behave predictably and consistently under fire conditions once you understand how EPS and OSB respond to heat. SIP assemblies may maintain structural integrity longer under fire conditions than conventional stud-framed assemblies. The primary reasons are the absence of combustible cavities, the char behavior of OSB facing, and the sealed joint construction that limits oxygen supply within the assembly
Fire departments across North America have been built with SIPs because of their fire-resistive properties. The same performance characteristics that make SIPs appropriate for fire stations — structural integrity, airtight construction, solid core — make them appropriate for residential and commercial construction in wildfire-prone regions of BC and Alberta.
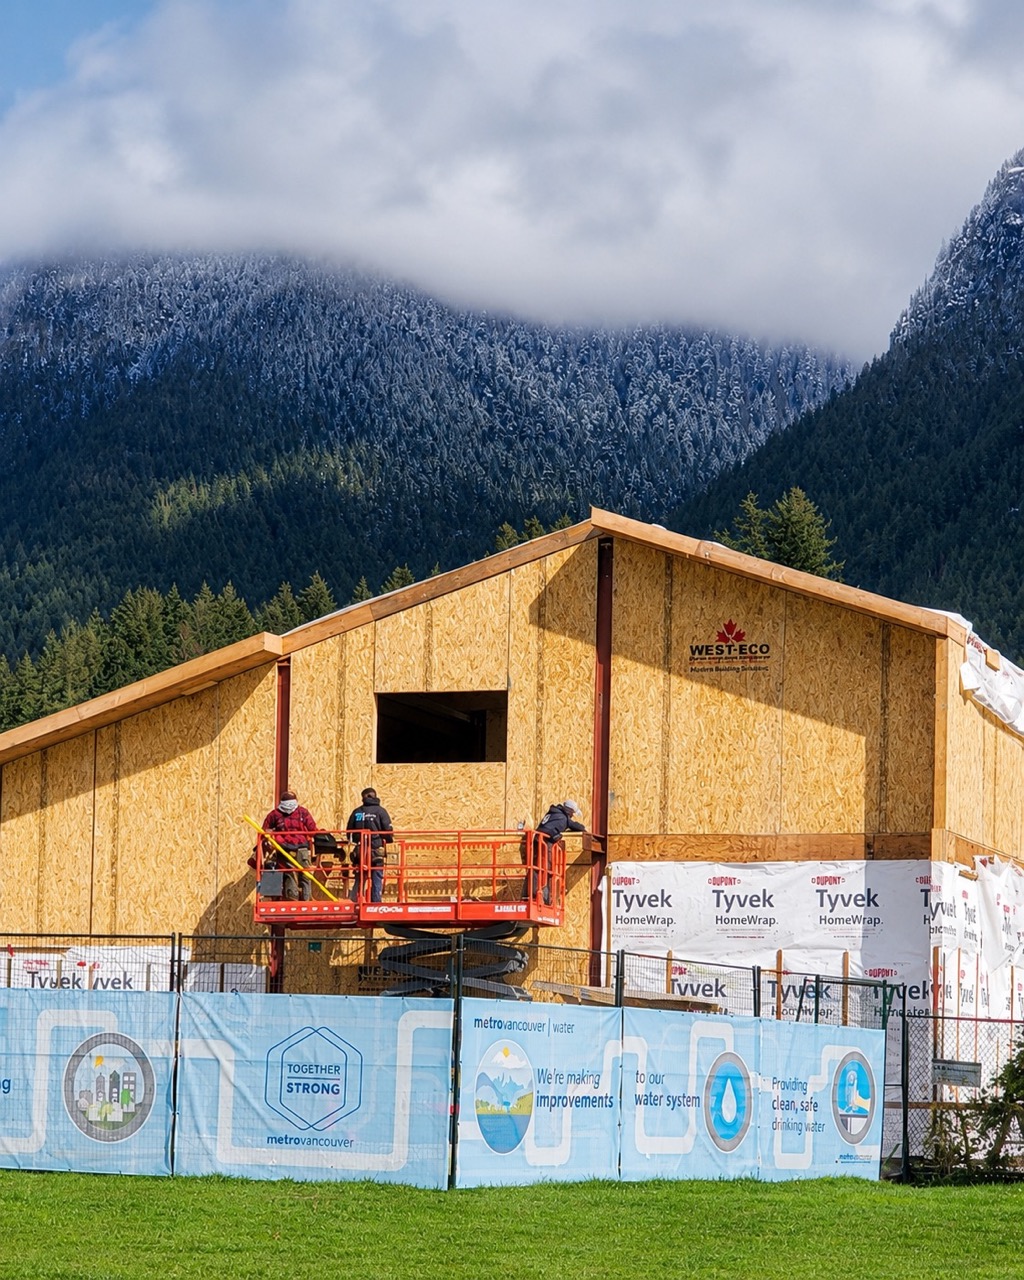
Project Highlight: North Shore Rescue is located on the water in a wildfire-prone zone (North Vancouver, BC). The site required durable materials built for the long term and in demanding conditions. West-Eco SIPS were the right choice. Airtight, thermally consistent, fire-resistant, and engineered to hold up in the demanding coastal conditions. Architect: Nick Bray Architecture | Contractor: Lower Coast Building Group.
Benefits for BC and Alberta Builders and Homeowners
More Time to Evacuate
A SIP structure in a wildfire scenario resists ignition longer than a conventionally framed building with vented attics and hollow stud cavities. That resistance translates into more time for occupants to evacuate before interior conditions become untenable.
Smoke Infiltration Resistance
The airtight SIP envelope limits smoke entry during a nearby wildfire event, maintaining interior air quality longer. This matters both for occupant safety during evacuation and for the building’s condition if the fire passes without direct structure ignition.
Faster Construction for New Builds in Fire-Prone Areas
SIP panels arrive on site pre-cut and ready to install, reducing framing time significantly compared to conventional construction. For builders working in communities with wildfire risk, faster enclosure also means less exposure of the structure to the elements during construction.
Insurance Considerations
Fire-resistant construction may qualify for reduced premiums in areas prone to wildfires. FireSmart BC’s home assessment program has been associated with insurance discounts for participating homeowners in some BC communities. Confirm with your insurer.
Energy Efficiency Alongside Resilience
A SIP envelope built for wildfire resistance also performs to BC Energy Step Code standards. The same airtight, continuously insulated assembly that slows fire progression reduces heating and cooling loads year-round. Building for wildfire resilience and building for Step Code compliance are not separate goals — they point toward the same envelope design.
Long-Term Durability The structural properties that support fire resistance — solid construction, sealed assemblies, continuous insulation — also support performance under snow loads, wind loads, and the temperature cycling that BC and Alberta climates produce across decades.
Long-Term Durability
The structural properties that support fire resistance — solid construction, sealed assemblies, continuous insulation — also support performance under snow loads, wind loads, and the temperature cycling that BC and Alberta climates produce across decades.
Building in Western Canada’s Wildfire Reality
The 2026 wildfire season is a continuation of a pattern, not an exception to one. Warmer temperatures, drier summers, and longer fire seasons are the forecast for BC and Alberta for the foreseeable future. Communities across the region are reckoning with what it means to build, insure, and maintain structures in this environment.
No building system makes a structure fireproof. Wildfire is a natural force that will test any assembly under the right conditions. What builders and homeowners can control is how much risk is built into the structure from the start — how many ember entry points exist, how many combustible cavities are inside the walls, how quickly heat penetrates the envelope.
SIP construction reduces each of those variables. It does not promise survival in every scenario. It does reduce the number of ways a structure can be lost — and in a wildfire landscape, that matters.
If you are building in BC, Alberta, or the Northwest Territories and want to discuss how a SIP envelope performs in your specific climate, project type, or WUI designation, West-Eco’s team works with builders and designers across the region.
For further reading on SIP performance in extreme weather conditions, see West-Eco’s article on energy efficiency and extreme weather.
Frequently Asked Questions: SIPs and Wildfire Resilience in BC and Alberta
Do SIPs make a building fireproof?
No. No building system makes a structure fireproof, and SIPs are not marketed as such. What SIP construction does is reduce the primary ignition pathways that research identifies as leading causes of structure loss in wildfire events: ember entry through attic vents, fire spread through combustible wall cavities, and rapid heat penetration through the envelope. A SIP building in a wildfire scenario has fewer failure modes than a conventionally framed building, which means better odds of limiting damage — not a guarantee of survival.
Why are vented attics a wildfire risk, and how do SIPs address it?
Conventional attic vents are openings that embers can enter during a wildfire. Once embers are inside an attic, they find combustible insulation and framing, and the structure ignites from the inside. SIP roof assemblies are fully enclosed — there are no attic vents or soffit openings. This eliminates what research identifies as the primary ember entry point for residential structure ignition.
What fire tests have SIP assemblies passed?
SIP assemblies have been tested to ASTM E119 and the equivalent Canadian standard CAN/ULC S101 for fire endurance, achieving 1-hour fire-rated assembly performance for panel thicknesses from 4.5 inches to 12.25 inches when paired with appropriate gypsum or cladding. Additional tests include NFPA 285, NFPA 251, NFPA 255, and UL 1256.
What Canadian programs apply to wildfire-resilient construction in BC?
FireSmart BC is the provincial program for wildfire resilience, providing home assessments, construction guidance, and community programs. The National Guide for Wildland-Urban Interface Fires, published by the National Research Council of Canada, provides the national technical framework. The BC Building Code references CAN/ULC S101 for fire resistance ratings. For projects in designated wildfire Development Permit Areas, confirm requirements with the local authority having jurisdiction.
Is the Intertek report relevant to SIP fire ratings in BC?
The Intertek performance report is the primary technical reference West-Eco uses for SIP compliance in BC, Alberta, and the Northwest Territories. For fire-rated assembly specifics, confirm with West-Eco whether the Intertek report covers fire ratings for the specific assembly you are specifying. The ICC report is not recognized by BC or Alberta authorities having jurisdiction.
Can SIPs be used in BC’s designated wildfire Development Permit Areas?
SIP assemblies are Wildland-Urban Interface recognized in North America. For projects in BC-designated wildfire DPAs or Alberta communities with wildfire hazard designations, confirm the specific assembly and cladding requirements with your local authority having jurisdiction. Requirements vary by municipality and fire hazard classification.
How does wildfire-resilient SIP construction connect to BC Energy Step Code compliance?
The same airtight, continuously insulated SIP envelope that reduces wildfire ignition risk also supports BC Energy Step Code compliance. SIP assemblies consistently achieve the low ACH50 results that Step 3, 4, and 5 require. Building for wildfire resilience and building for Step Code performance point toward the same envelope design.
Who do I contact to discuss a SIP project in BC or Alberta?
Contact West-Eco SIPs directly. We supply SIP panels across BC, Alberta, and the Northwest Territories and work with builders and designers from initial specification through delivery.
The information in this article is intended as a general overview of SIP construction technology and its relevance to wildfire-resilient building in BC and Alberta. It does not constitute a complete technical disclosure of SIP performance, assembly specifications, or code compliance requirements for any specific project. Fire performance, structural capacity, and code compliance vary by assembly, cladding system, panel thickness, and local authority having jurisdiction. West-Eco SIPS recommends consulting with a qualified designer, engineer, or building official for project-specific guidance. For technical specifications and detailed assembly information, contact West-Eco SIPS directly.
Sources and References
Statistics and current wildfire data referenced in this article are drawn from the following sources. Because the 2026 wildfire season is active, figures were current as of the article’s publish date. Readers seeking the most recent data should consult these sources directly.
Note: Wildfire season statistics change daily during an active season. All figures in this article reflect data available as of the publish date. For current figures, refer directly to the Government of Canada, BC Wildfire Service, and Alberta Wildfire sources above.
Government of Canada — 2026 Wildfire Season July Update (Government of Canada, Public Safety Canada, July 2026)
National season statistics: 3,137 fires and 1.4 million hectares burned as of the July update date; 796 active wildfires nationally including 60 out of control. Above-average temperature forecast for July through August 2026.
National Research Council of Canada — National Guide for Wildland-Urban Interface Fires The primary Canadian technical reference for WUI construction, identifying ember cast and radiant heat as the leading causes of structure ignition in wildfire events and providing construction guidance for reducing ignition risk.
CBC News — Pear Lake Wildfire Near Clinton, BC (CBC News, July 28, 2026) The Pear Lake wildfire merged with the Fiftynine Creek fire and was burning over 66,871 hectares as of late July. Evacuation orders issued for 70 Mile House and surrounding Cariboo communities. Homes and businesses reported destroyed.
Yahoo News Canada / Canadian Press — Brunswick Creek Wildfire, Fraser Canyon (Yahoo News Canada / CP, July 2026) The Brunswick Creek and Ainslie Creek complex reached approximately 19,400 hectares combined in the Fraser Canyon, with evacuation orders and alerts in place and intermittent closure of Highway 1 between Boston Bar and Boothroyd.
Yahoo News Canada — 2026 Season Surpasses 25-Year Average (Yahoo News Canada, July 2026) Canada’s 2026 wildfire season surpassed 2.78 million hectares — above the 25-year average — after more than 300 new fires ignited in a ten-day period. Nearly 4 million hectares were reported burned nationally by late July. Prime Minister Mark Carney described the season as one of Canada’s most severe on record.
Wikipedia — 2024 Jasper Wildfire
The 2024 Jasper wildfire destroyed 358 of 1,113 structures in the Jasper townsite, forced the evacuation of 25,000 residents, and resulted in $880 million in insurance claims. One firefighter was killed. The fire burned approximately 39,000 hectares and was declared extinguished April 1, 2025.
Wikipedia — 2025 Canadian Wildfires
British Columbia saw 886,419 hectares burned in the 2025 wildfire season. Total national area burned reached 8.9 million hectares by end of season.
FireSmart BC
The provincial program for wildfire resilience in BC, providing home assessments, construction guidance, and community recognition programs.